Harmony Times Square
Suzhou, China
Project Details
-
Material & Services:
Engineering and fabrication of the lightweight roof system with 292 double-layer ETFE air cushions, a prestressed cable-net structure, an independent perforated PTFE membrane for the multimedia installation, and a central air-supply system.
-
Construction Period:
2007 2009
-
Owner:
Suzhou Harmony Development Group Co., Ltd.
-
Client:
Suzhou Harmony Development Group Co., Ltd.
-
Architect:
HOK
-
Engineer:
China Majesty Steel Structural Design Co., Ltd.
Project Description
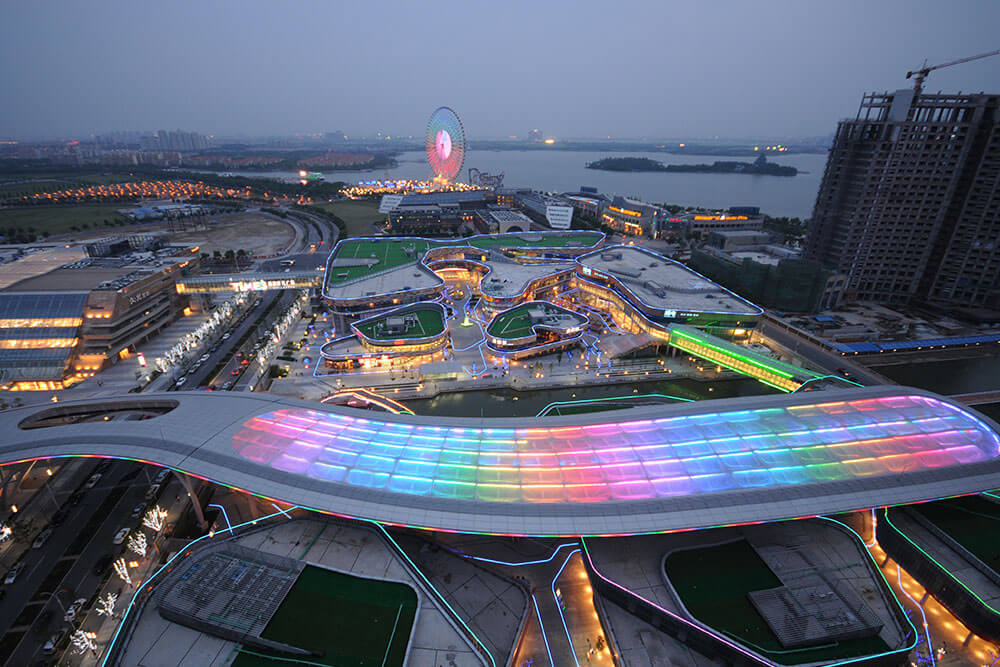
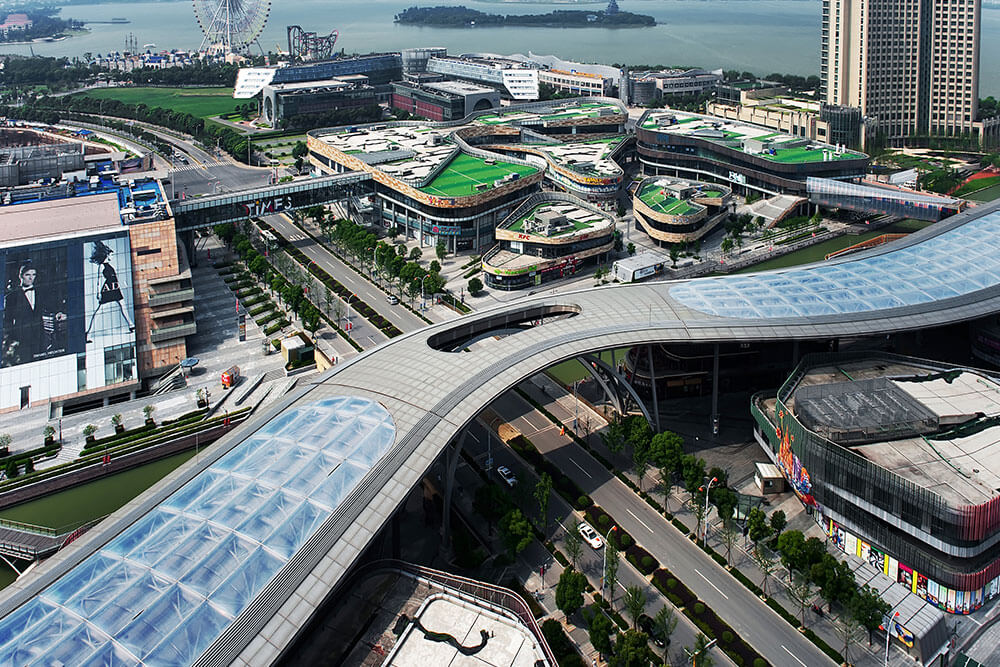
The Harmony Times Square Canopy is a landmark feature of the Yuanrong Times Square commercial complex in Suzhou. Measuring 500 metres in length and 32 metres in width, the lightweight roof protects an extensive multimedia display surface that formed the world’s largest LED projection screen at the time of completion.
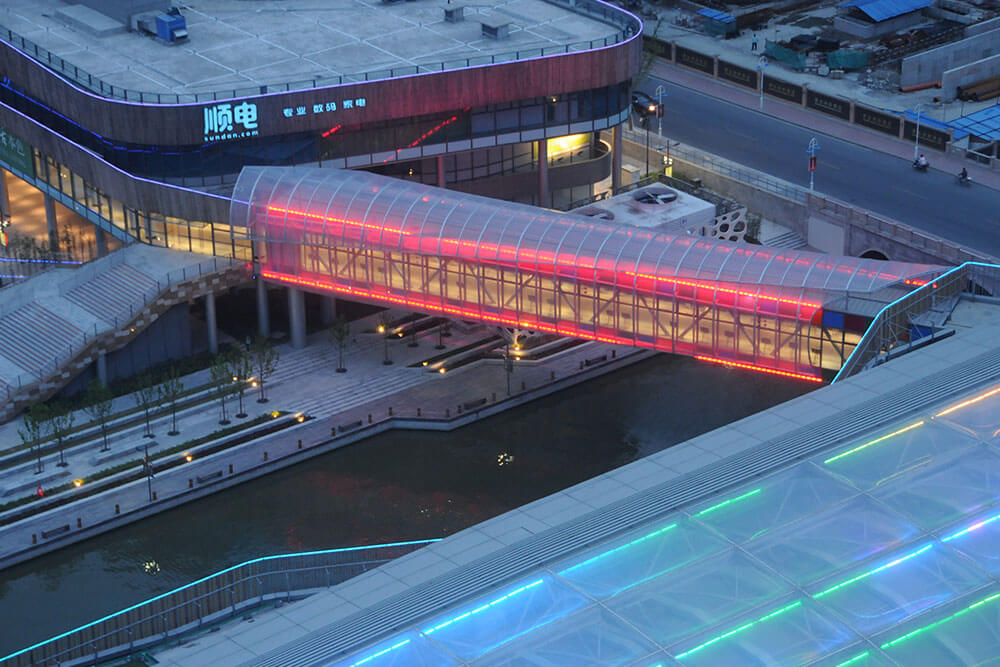
PFEIFER Structures was responsible for the engineering, factory prefabrication, and on-site assembly of the lightweight roof system. The scope comprised 292 modular double-layer ETFE air cushions supported by a prestressed cable-net structure. Each standard cushion measures 8.4 × 4.2 metres and consists of 250 μm ETFE foil. A central air-supply system maintains the required cushion pressure and ensures stable performance under wind, rain, and snow. Beneath the roof, an independent perforated PTFE membrane supports the LED and projection equipment without transferring these loads to the ETFE enclosure. The precisely manufactured components follow the canopy’s complex double-curved geometry and provide durable, low-maintenance weather protection.