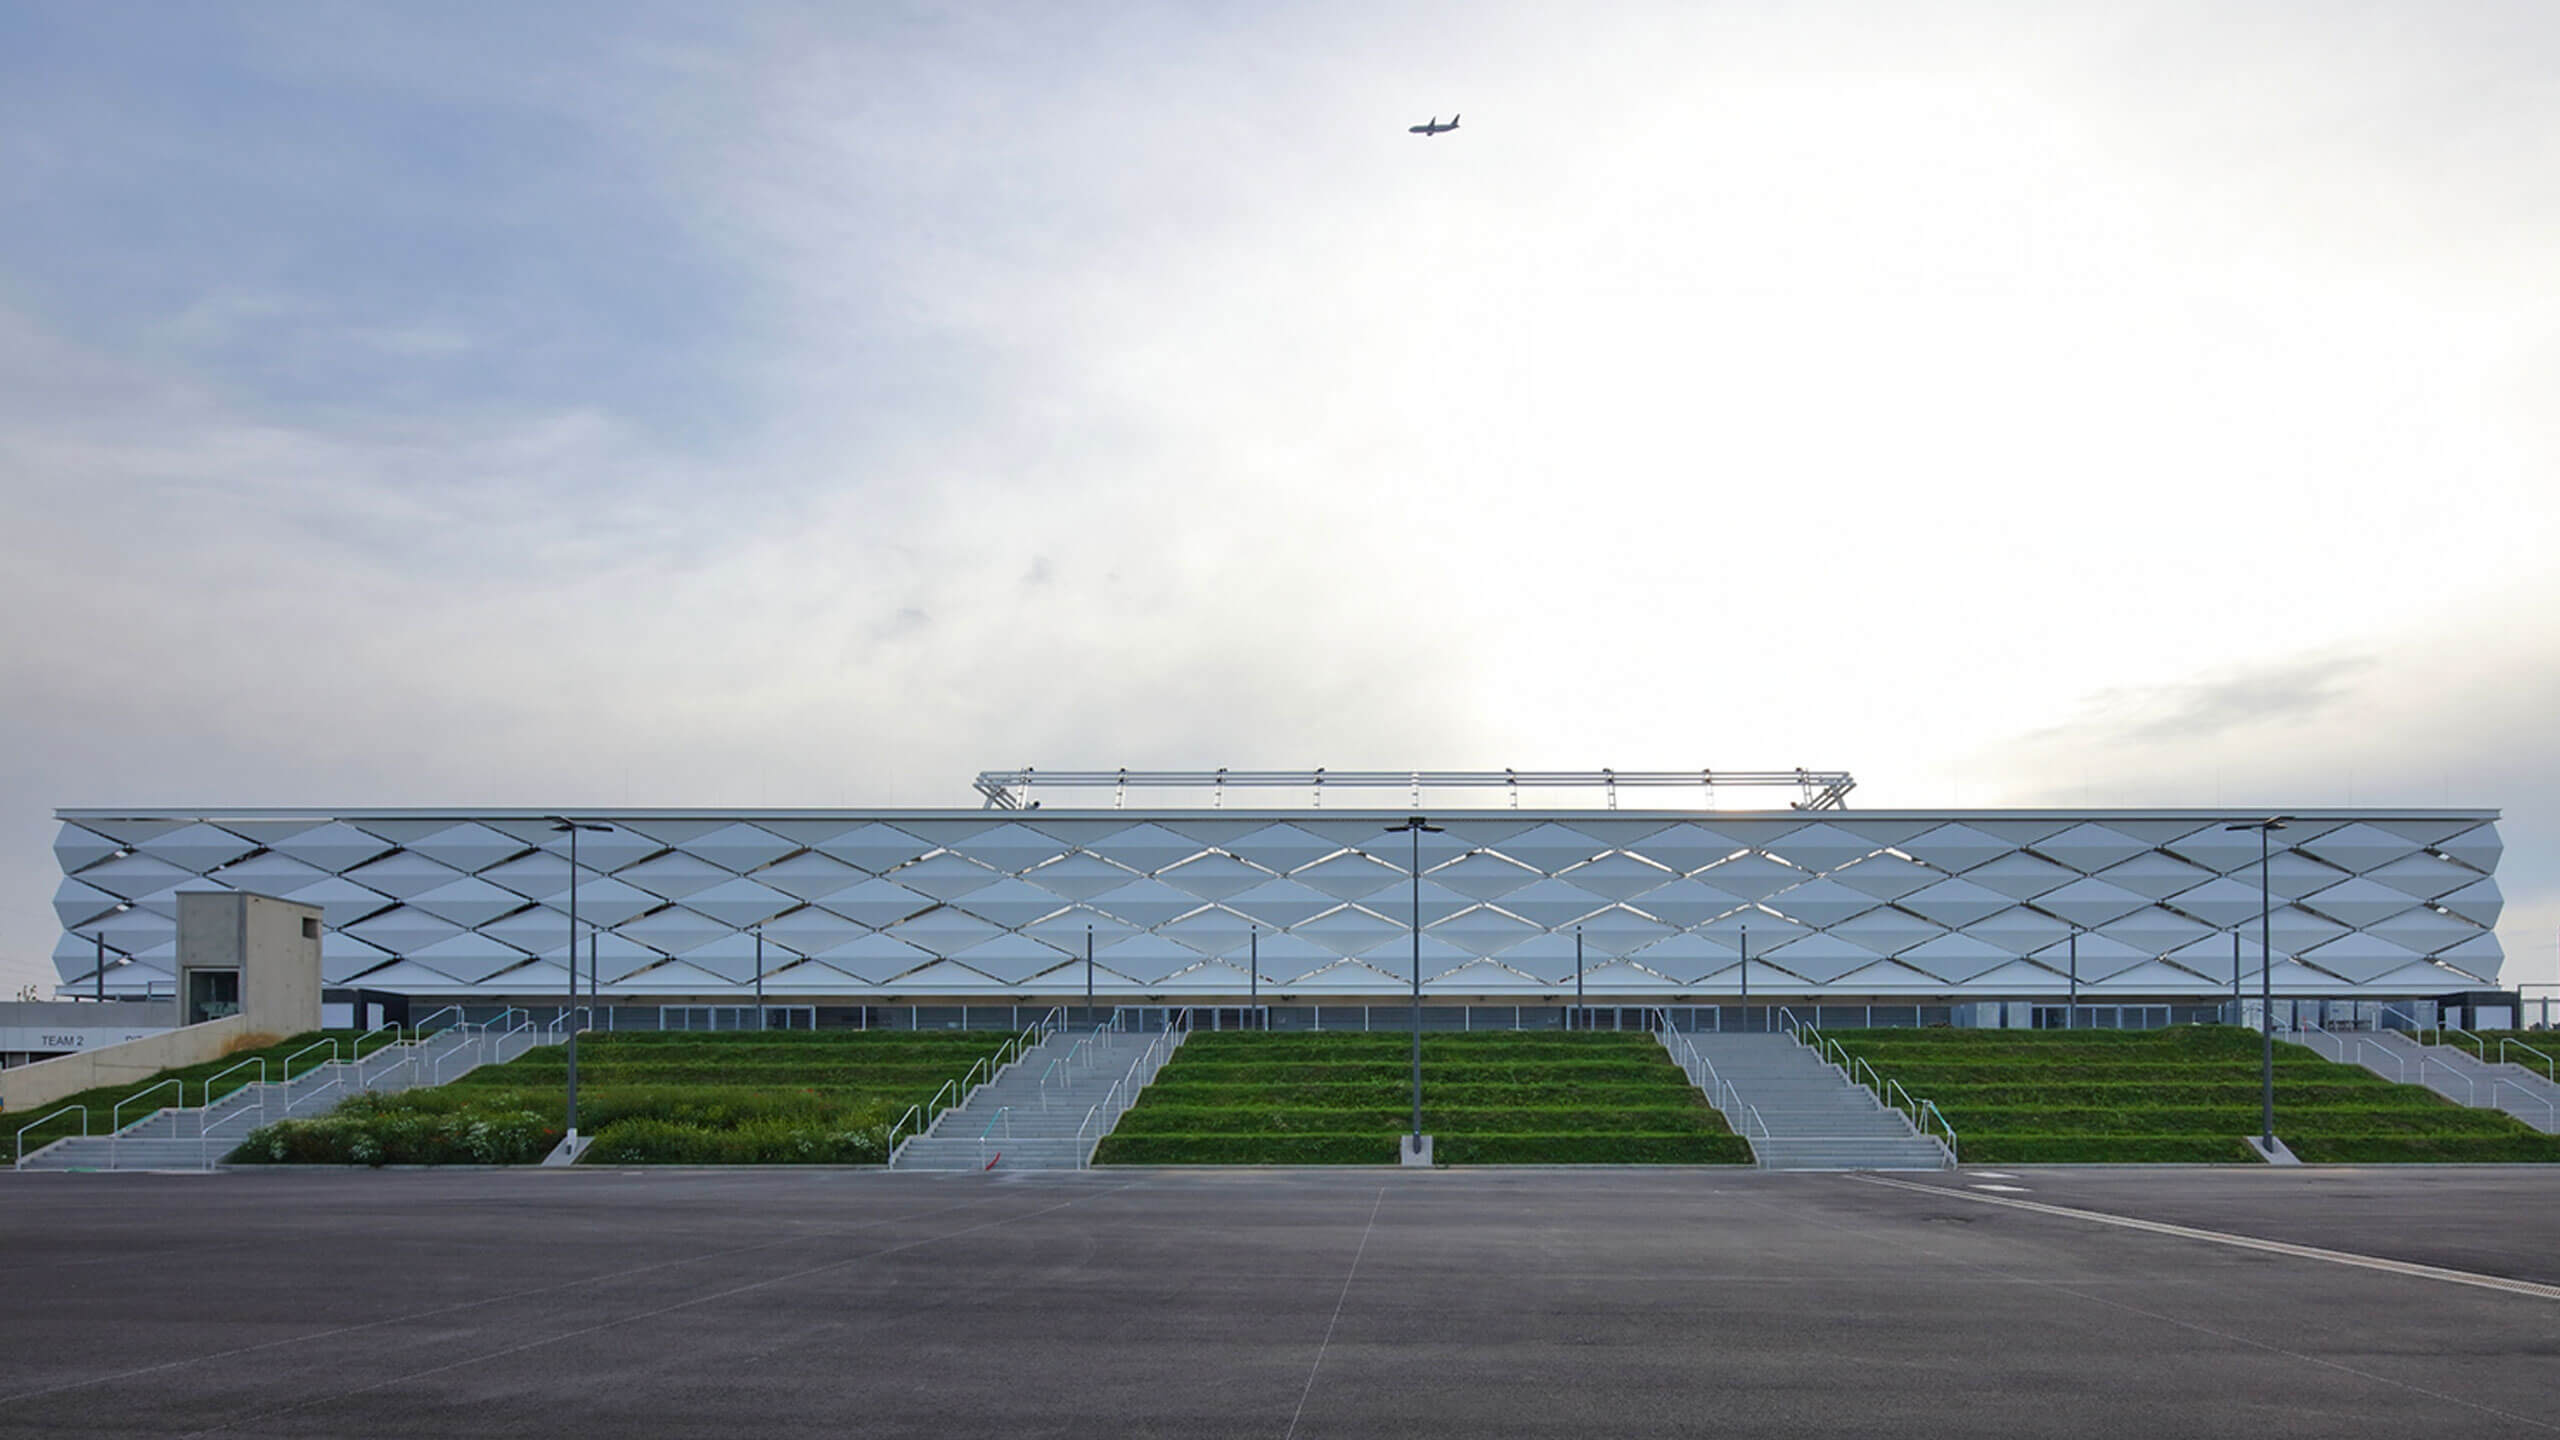
Stade de Luxembourg: structural steel for the stadium roof by PFEIFER Structures.

Stade de Luxembourg

Diagonal cable-net façade with compression rods and aluminum panels.
Barahat Square Doha: one of the world’s largest retractable roofs for public space.

Barahat Square

Climate-responsive retractable membrane roof with 30 motorized units.
PFEIFER Structures lifts Nou Mestalla’s upper cable ring with hydraulic strand jacks.

Nou Mestalla, Valencia

BigLift – hydraulic strand jacks lifted the upper cable ring into position, enabling installation of the flying masts connecting both cable rings.
Binhai Railway Station: ETFE air cushions illuminate the column-free underground rail hub.

Binhai Railway Station

ETFE air cushions illuminate the column-free underground rail hub.
Dresden Central Station: renewal of its 32,000 m² membrane roof by PFEIFER Structures.

Dresden Central Station

Renovation of the membrane roof at Dresden Central Station without interrupting operations.
Al Janoub Stadium: 11,000 m² retractable membrane roof with precise controls in Qatar.

Al Janoub Stadium

Retractable PVC membrane roof with cable-net and winch system.
Longgang International Art Centre: ETFE air cushions provide soft natural daylight.

Longgang International Art Centre

ETFE air cushions provide natural daylight.
Our

com­pe­ten­cies

For PFEIFER Structures, architectural lightweight construction means combining the supporting structure, building envelopes and technology into an integrated overall system. Our structures are not created from individual trades, but from solutions in which design, materials, movement and implementation are combined from the outset.

Ten­sile

Supporting structures and structural systems

Cable, steel and hybrid structures define form, span and efficiency.

Modern arched railway bridge supported by a network of slender steel cables.
Co­ver

Building envelopes and membrane systems

Membrane, ETFE, polycarbonate, aluminium, glass and hybrid envelope systems serve as roofing or even as a functional part of the supporting structure.

Illuminated building with a geometric translucent facade beside an elevated walkway at night
Ki­ne­tic

Movable and convertible systems

Retractable structures expand lightweight construction with flexible, usage-adaptive solutions.

Large tensile canopy spanning an open pedestrian plaza between modern buildings.
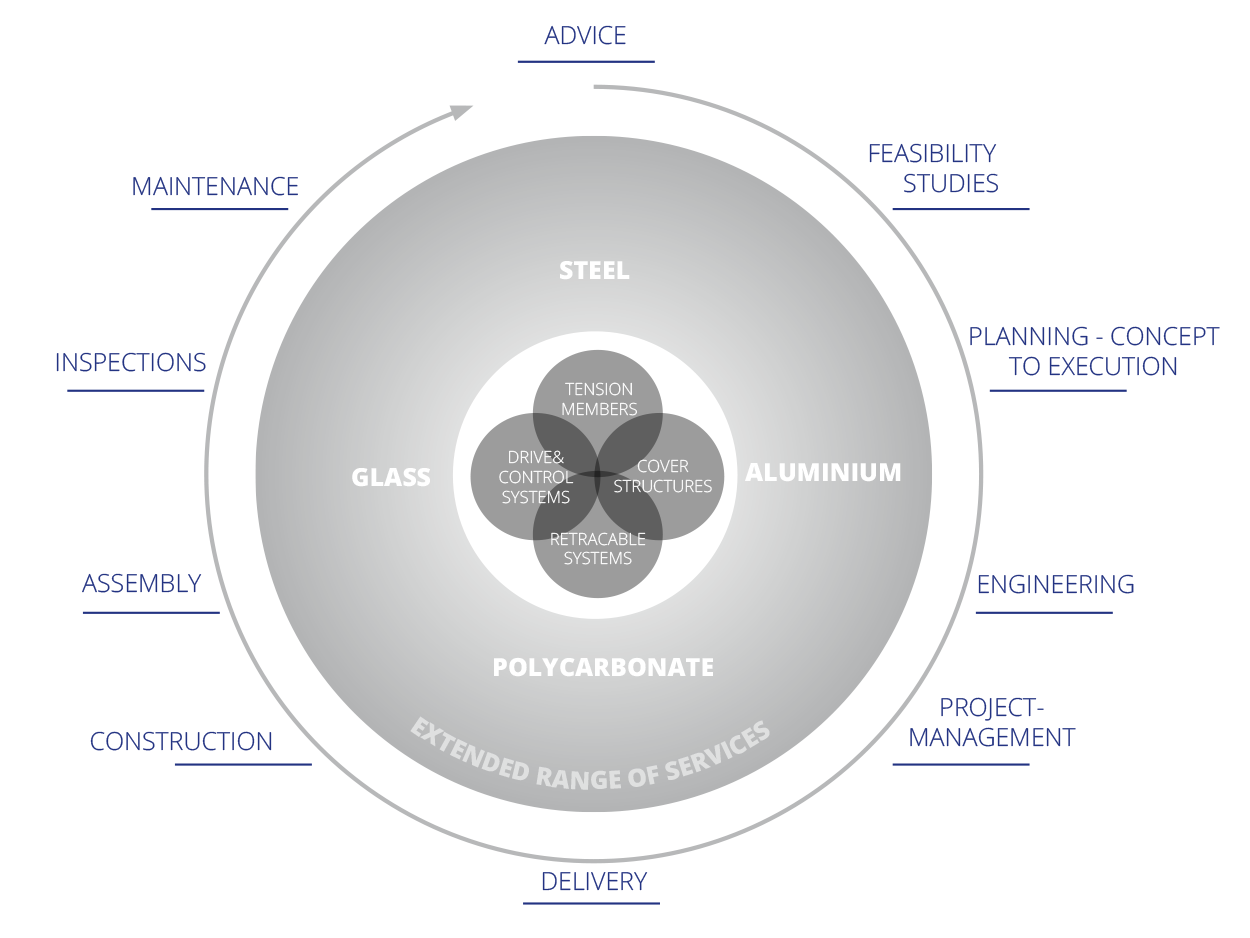
Diagram Project Implementation: Advice, Feasibility Studies, Panning, Concept to Execution, Engineering,Project management, Delivery Construction,Assembly,Inspections, Maintenance. Our Materials are Steel, Polycarbonate, Aluminium and Glass. Tension Members, Cover Structures, Retracable Systems, Drive and Control Systems
Our Ser­vi­ces

In­te­gra­ted pro­ject im­ple­men­ta­tion

Engineering, manufacturing, delivery, assembly and maintenance are all handled by a single source.
This integrative approach makes PFEIFER Structures a fully integrated provider in architectural lightweight construction.

PFEIFER Structures assumes responsibility for the entire project. The supporting structure, building envelope, membrane and retractable systems are planned, delivered and implemented within an integrated project contract.

In­ter­na­tion­al­i­ty

Globally present.
An integrated organization.

PFEIFER Structures is present wherever architectural lightweight construction is planned, decided and implemented. Our own companies in Europe, Asia, China and the Middle East, as well as global project teams, enable us to be close to the project while pooling our expertise centrally. This creates an organization that is globally integrated and at the same time capable of acting locally.

World map displayed and stylised with several gray dots
China
PFEIFER Spatial Structures
Headquarter
PFEIFER Structures GmbH
Singapore
PFEIFER Structures
UAE
PFEIFER Structures
Qatar
PFEIFER Structures
Austria
PFEIFER Systems
KSA
PFEIFER Structures Middle East