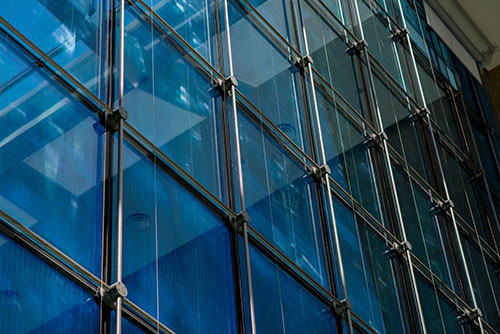
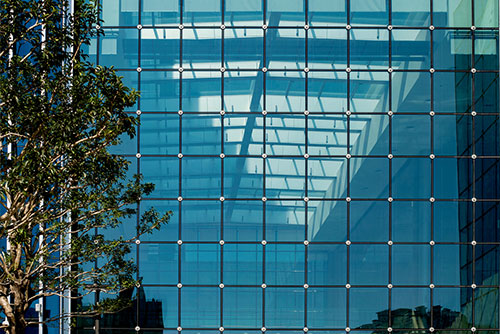
BNK Busan Bank Headquarters
Busan, South Korea
Project Details
-
Material & Services:
Design, supply and complete installation of the cables with cast connections for the 700 m² glass curtain wall for building entrance
-
Construction Period:
2014
-
Owner:
Nain Development
-
Client:CableTek Co. Ltd., Gyeonggi-Do
-
Architects:Ilshin Architects Ltd
-
Engineer:
IF Ingenieurgemeinschaft Flächentragwerke, Reichenau
Project Description
The BNK Busan Bank Headquarters is a prominent commercial landmark in the heart of Busan, distinguished by its contemporary architecture and transparent entrance façade. Serving as the main gateway to the building, the striking cable-supported glass curtain wall creates an open, light-filled entrance while showcasing the possibilities of modern lightweight structural engineering.
PFEIFER Structures was responsible for the engineering, fabrication, and installation of the award-winning cable-support for the glazing system. Covering approximately 700 m², the façade combines a finely tuned cable net with structural glass to create a virtually transparent building envelope with minimal supporting elements. The project required exceptional precision in cable engineering and fabrication to achieve the demanding architectural vision while ensuring long-term structural performance under wind and environmental loads. The result is a lightweight, elegant façade that seamlessly blends engineering excellence with contemporary architectural design and stands as a showcase for PFEIFER Structures’ expertise in cable-supported structural glazing systems.