Al Hazm Mall
Doha, Qatar
Project Details
-
Material & Services:
Planning and engineering, structural steel substructure, main cable systems, approximately 9,000 m² of PVC membrane, mechanical drive technology and hydraulic lifting systems for 25 individually operable retractable roofs.
-
Construction Period:
2021-2022
-
Owner:
Al Emadi Enterprises Co.
-
Client:
Al Emadi Enterprises Co.
-
Architect:
PFEIFFER Structures
-
Engineer:
PFEIFFER Structures
Project Description
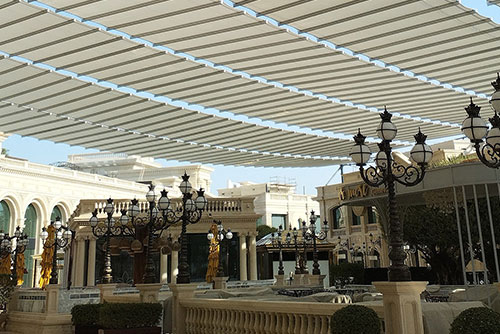
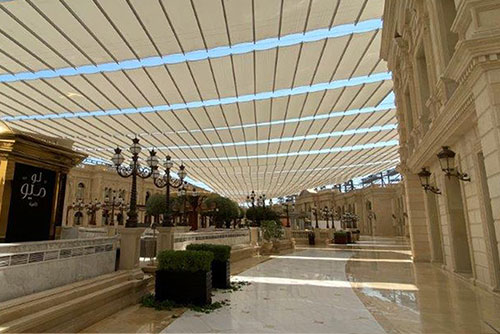
Al Hazm Mall is one of Qatar’s most prestigious luxury retail destinations, renowned for its timeless architecture and exceptional attention to detail. PFEIFER Structures was entrusted with the design, fabrication and installation of an extensive retractable roof system for the open restaurant and promenade areas, complementing the mall’s elegant design concept while providing flexible protection from the sun.
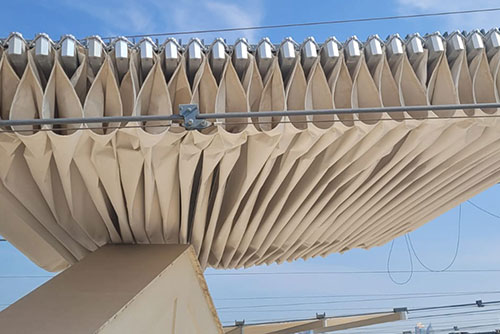
The system comprises 25 individually operable retractable roofs covering a combined area of approximately 9,000 m². Each roof is approximately eight metres wide and reaches a length of up to 75 metres. The lightweight PVC membranes are supported by main cable systems and an extensive steel substructure weighing more than 400 tonnes.
PFEIFER Structures’ scope included the complete planning and development of the movable structures as well as the supply and installation of the steel substructure, cable systems, PVC membranes and mechanical drive technology. Each roof can be operated independently, allowing the shaded areas to be adapted to changing weather conditions and operational requirements.
Three of the retractable roofs can also be raised and lowered hydraulically. This allows the membrane structures to move safely over the edge of an existing building while preserving the overall architectural appearance of Al Hazm.
The completed system combines sophisticated movement technology with precise cable and membrane engineering, creating comfortable and adaptable outdoor spaces throughout the year.