International Pavilion of Yangzhou International Horticultural Exposition
Yangzhou, China
Project Details
-
Material & Services:
Engineering, fabrication and installation of approximately 15,000 m² of double-layer ETFE air cushions, including the inflation system and more than 300 operable and fusible ventilation and smoke-extraction modules
-
Construction Period:
2020 – 2021
-
Owner:
Organizing Committee of the 2021 Yangzhou World Horticultural Exposition
-
Client:
Wanyou Tourism Co., Ltd.
-
Architect:
Nanjing Yangtze River Urban Architectural Design Co., Ltd.
-
Engineer:
PFEIFER Structures
Project Description
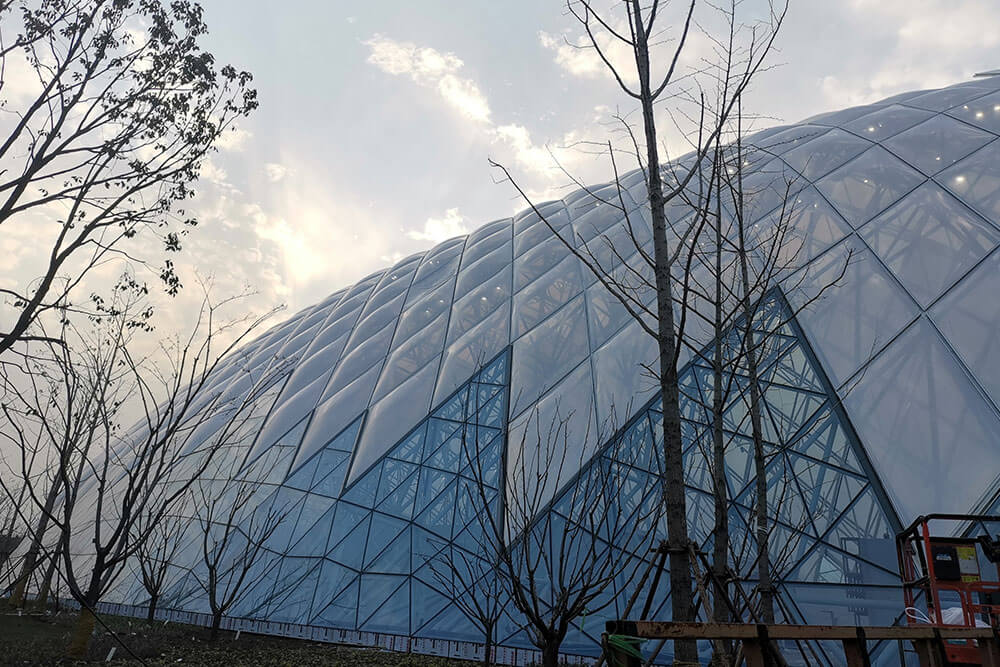
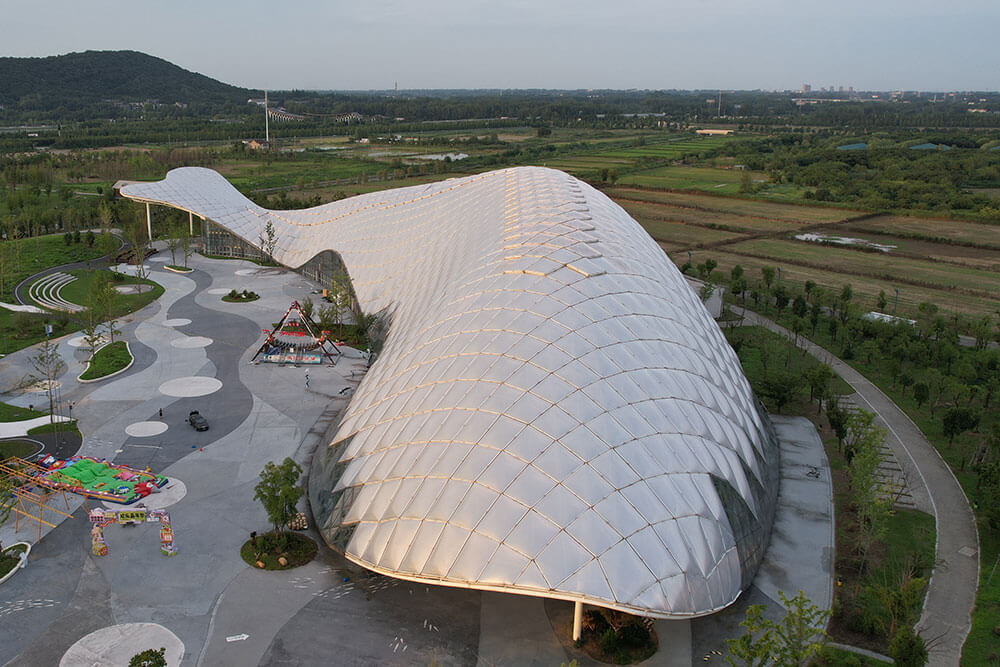
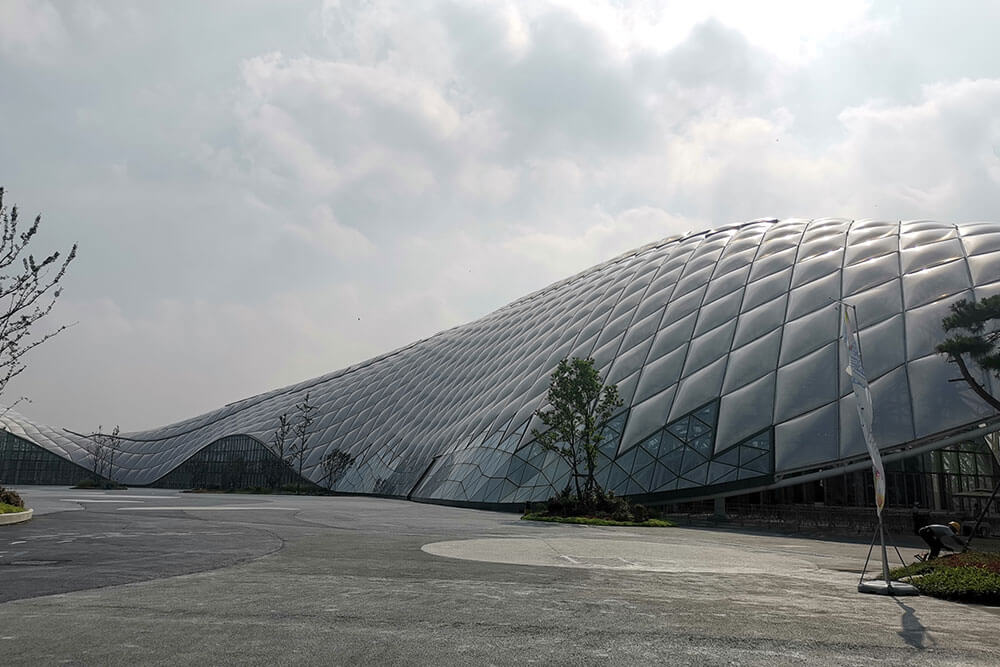
The International Pavilion is one of the landmark structures of the 2021 Yangzhou International Horticultural Exposition. Inspired by the Yangtze finless porpoise, the free-form building is enclosed by approximately 15,000 m² of double-layer ETFE air cushions, creating a lightweight and translucent envelope for the exhibition and greenhouse areas.
PFEIFER Structures was responsible for the detailed engineering, fabrication and installation of the ETFE air-cushion system. Fully transparent ETFE and variants with 46% and 63% light transmission were combined to meet the different daylight requirements of the pavilion’s interior zones. More than 300 powered roof-opening and ETFE fusible modules provide natural ventilation during normal operation and support rapid smoke and heat extraction in an emergency. The integrated system combines controlled daylight, indoor climate performance and essential fire-safety functions within the pavilion’s complex curved geometry.